



 Landmark
Eleven buildings have been named as winners of the annual Royal Incorporation of Architects in Scotland (RIAS) awards.
The buildings include two restored castles, a road bridge, a whisky distillery and Scotland’s newest prison and young offender institution.
The 11 winners will now become the “longlist” for the RIAS Andrew Doolan Best Building in Scotland award.
The shortlist will be announced in July ahead of the winner being revealed in November.
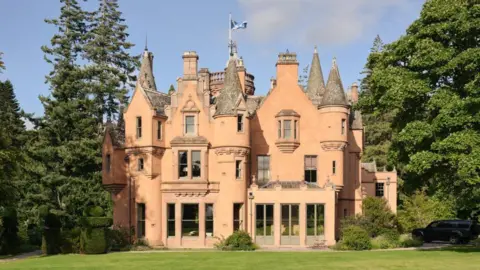
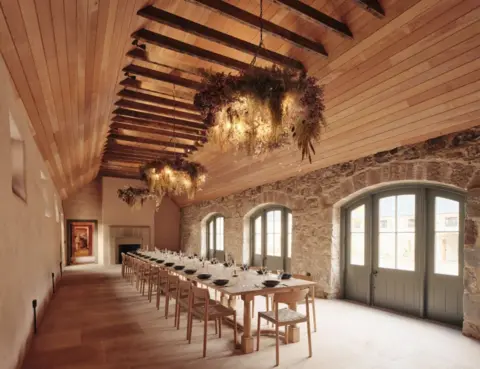
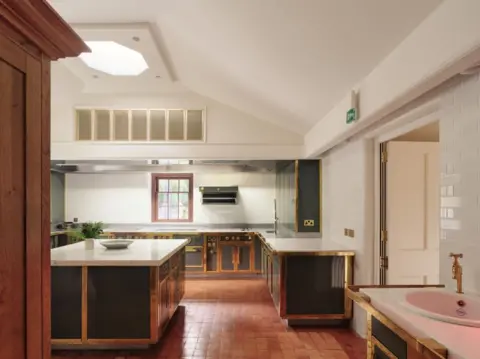
Aldourie Castle, Loch Ness, by Ptolemy Dean Architects
The Category A-listed Aldourie Castle has been conserved and all the surrounding estate buildings restored as well as new ones added, including farm buildings, an energy centre, a boathouse and a pedestrian bridge.
The judges admired how the project reconnected the disparate buildings to their romantic setting.
 Simon Kennedy
 Simon Kennedy
 Simon Kennedy
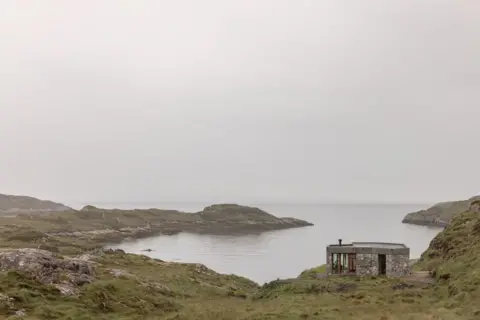
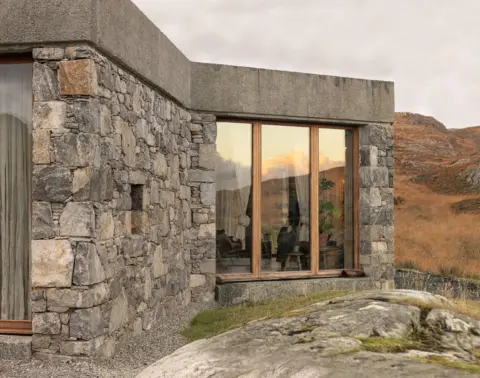
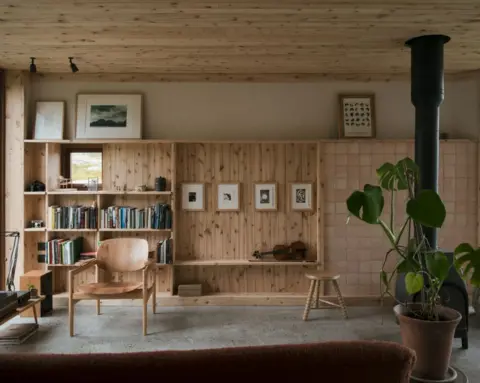
Caoghan na Creige, Isle of Harris, by Izat Arundell
The stone-clad building blends into the rugged Hebridean landscape, giving the home the appearance of a modern-day blackhouse.
The judges described the project as a testament to what can be achieved through patience, skill and a profound respect for place.
 Richard Gaston
 Richard Gaston
 Elliot Shepperd
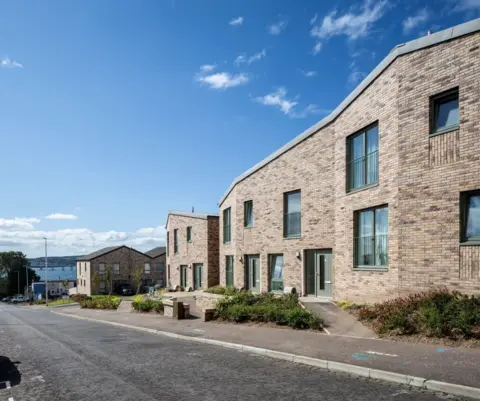
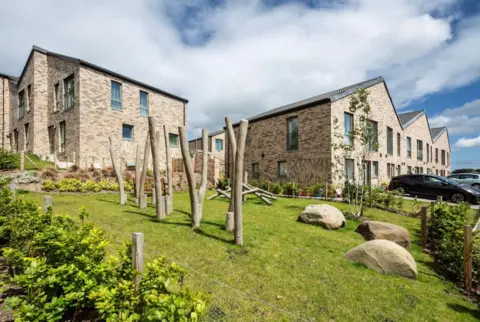
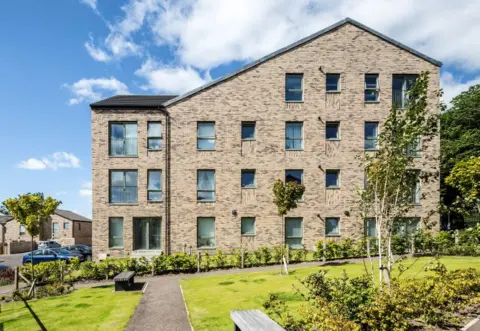
Ellengowan Regeneration, Dundee, by Collective Architecture
Ellengowan Regeneration replaces 124 deteriorating flats with 130 affordable homes.
It is a mix of housing including accessible flats, cottage flats, family terraced houses and a corner shop.
The judges praised the project’s inclusive approach which balances modern needs with heritage preservation.
 Keith Hunter
 Keith Hunter
 Keith Hunter
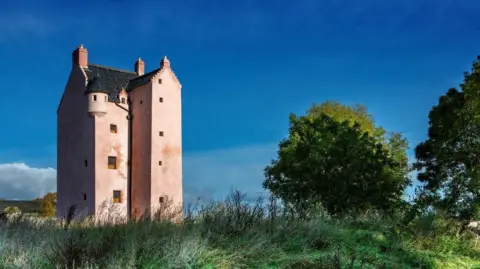
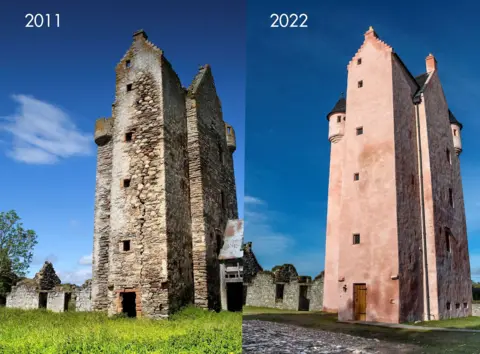
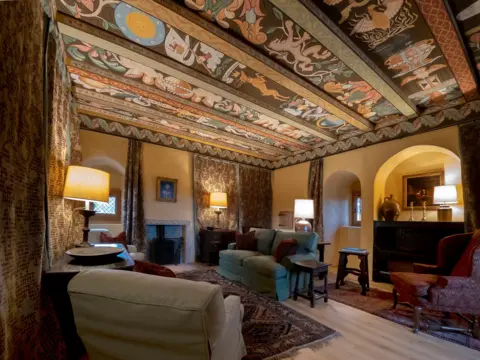
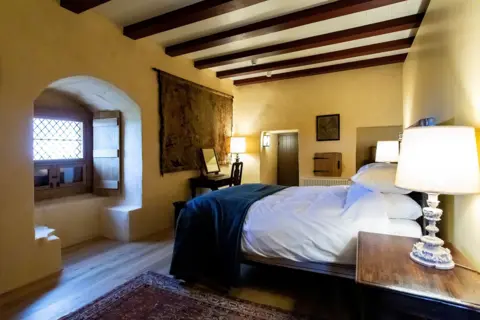
Fairburn Tower, Muir of Ord, Highland by Simpson & Brown Architects
Built in the 16th Century and added to in the 17th, this remote Category A listed structure had fallen into a ruinous state.
The judges described Fairburn Tower as an exemplar project, where restoration and reconstruction are beautifully accomplished, while also delivering characterful holiday accommodation.
 Landmark
 Landmark
 Landmark
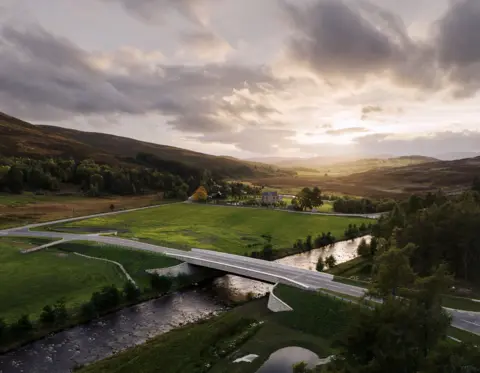
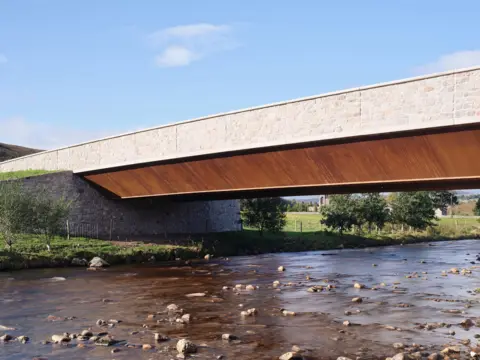
Gairnshiel Jubilee Bridge, Gairnshiel, Aberdeenshire by Moxon Architects
The Gairnshiel Jubilee Bridge provides a new route over the River Gairn, eliminating the lengthy detours and delays caused by frequent structural damage to the 18th Century crossing as it was no longer suitable for modern-day traffic.
The judges described the project as a fine example of how to integrate a modern vehicular bridge into a sensitive landscape.
 Simon Kennedy
 Simon Kennedy
 Ben Addy
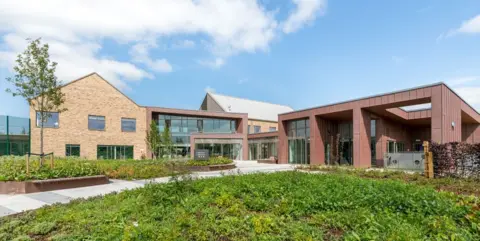
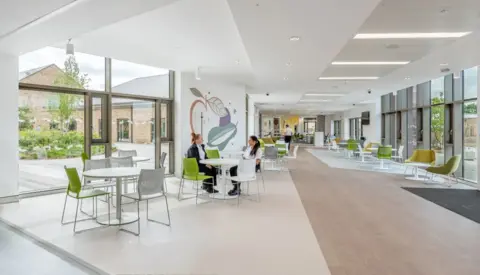
HM Prison and Young Offender Institution Stirling by Holmes Miller Architects
The building is billed as a “fundamental rethinking of custodial environments in Scotland”.
It supports women in custody through spaces that are intended to promote dignity, equality and meaningful rehabilitation.
The judges praised it as a model of how public buildings can be both operationally robust and deeply humane.
 Chris Humphries
 Chris Humphries
 Chris Humphries
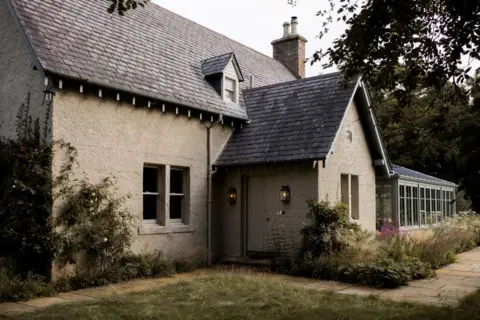
Kinloch Lodge, Lairg, by GRAS
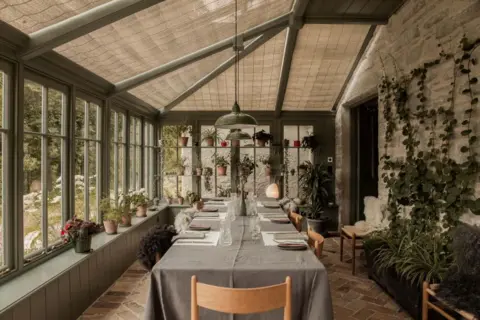
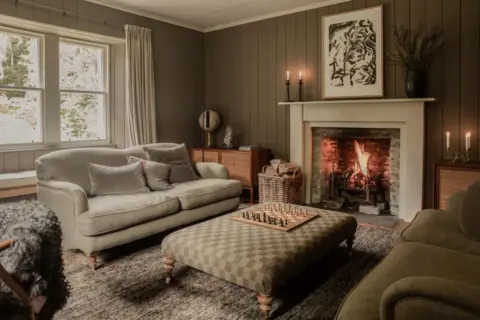
Kinloch Lodge is a “light-touch” conservation project which aims to maintain the charming and idiosyncratic nature of the original mid-19th Century lodge and its outbuildings.
RIAS said each has been lovingly, painstakingly and respectfully restored exactly as they were found, using traditional methods and materials.
The judges said the architects’ involvement is refreshingly understated and thoroughly respectful of the original buildings.
 Fran Mart
 Fran Mart for Wildland
 Fran Mart for Wildland
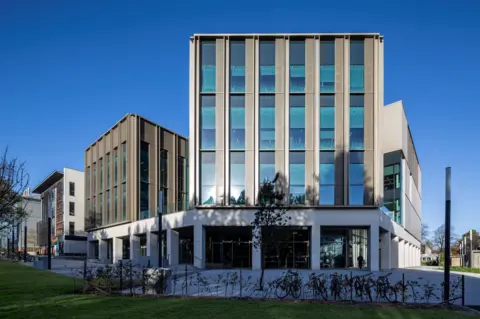
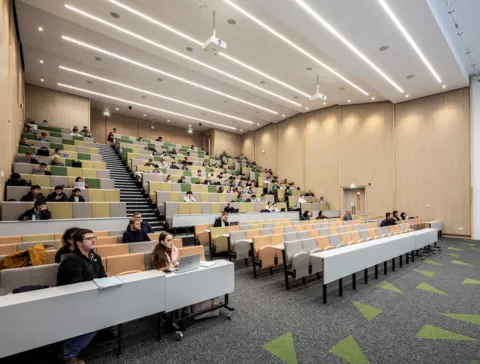
The Nucleus Building, University of Edinburgh, by Sheppard Robson
The building is described by RIAS as a new heart for the University of Edinburgh which unites teaching, learning and social spaces.
The judges described the Nucleus Building as a deftly executed piece of civic architecture.
 Keth Hunter
 Keth Hunter
 Keth Hunter
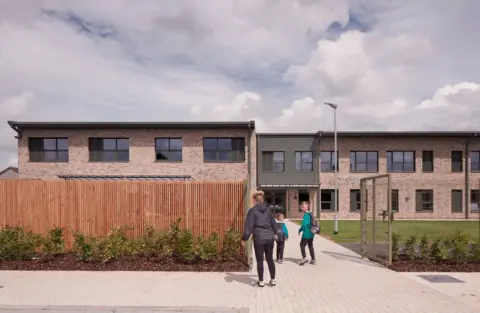
Riverside Primary School, Perth, by Architype
Riverside Primary School is the first Passivhaus-certified school in Scotland.
The judges described it as an exemplary project, which will serve as an inspiring model for the design of schools in Scotland and across the UK.
 David Barbour
 David Barbour
 David Barbour
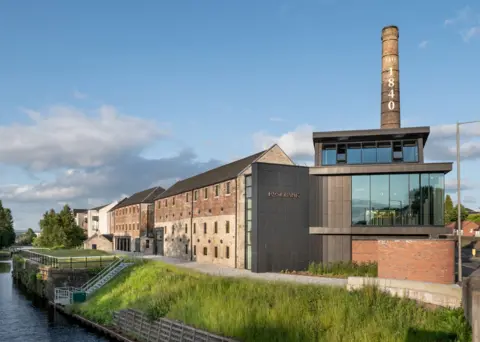
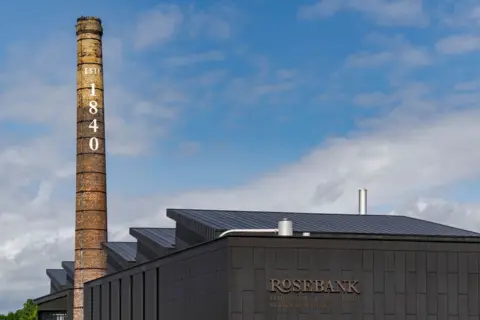
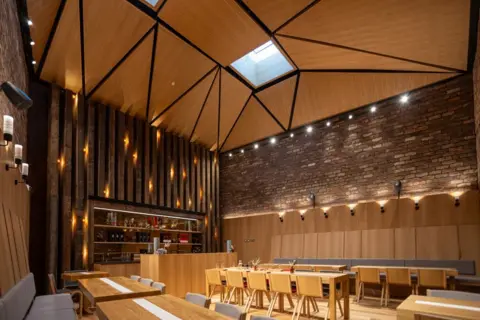
Rosebank Distillery, Falkirk, by MLA
The Rosebank Distillery had been considered lost but it has been carefully restored.
The jury was impressed by the design team, who navigated complex constraints including contamination, conservation, coal mining risk and listed structures.
They said the retention and restoration of the chimney, lockkeeper’s cottage and red-brick buildings reflect a commitment to memory and place.
 IMD Ltd
 Lee Mawdsley
 Chris McLuskie
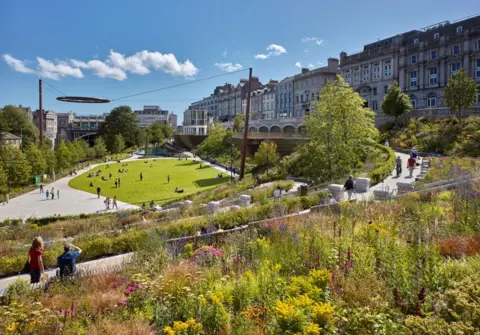
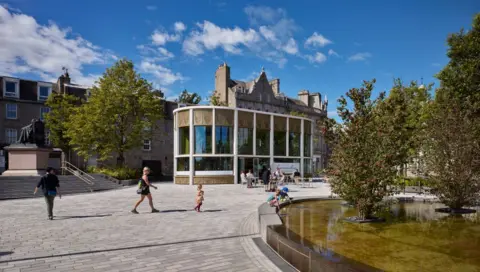
Union Terrace Gardens, Aberdeen, by Stallan-Brand Architecture + Design
RIAS said this transformation of a long-neglected civic space reclaimed Union Terrace Gardens as Aberdeen’s green heart.
The judges praised the project as a benchmark in public-realm regeneration, demonstrating the power of sensitive, people-centred design to transform a city’s sense of place.
 Hardscape
 Andrew Lee
 Andrew Lee
BBC News

Khamrah by Lattafa for Men - 3.4 oz EDP Spray
4% Off
Ghost Sweetheart Eau de Toilette | Pineapple, Jasmine and Sandalwood | Perfume for Women 50 ml
50% Off
Marc Jacobs Dot Eau De Parfum for Women, 100 ml
42% Off
Ted Baker W Eau de Toilette for Her, Fig Leaf, White Peony and Violet Top Notes, Pink Orchid and Raspberry Middle Notes, 75ml
£11.77 (£15.69 / 100 ml) (as of 30/09/2026 05:08 GMT +01:00 - More infoProduct prices and availability are accurate as of the date/time indicated and are subject to change. Any price and availability information displayed on [relevant Amazon Site(s), as applicable] at the time of purchase will apply to the purchase of this product.)
Ted Baker Woman Pink Eau de Toilette Spray Floral Green Feminine Fragrance, Opening Notes are Fresh Peach, Bergamot and Tangerine with Warm Musk, Vanilla and Vetiver Base, 100ml
11% Off
Vera Wang Princess Eau de Toilette - 30 ml
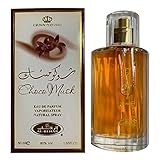
Choco Musk 50ml Eau De Parfum for men and women | Chocolate Musk by Jannat Aromas
17% Off
Christina Aguilera Signature Eau de Parfum (50ml) Floral, Fruity & Exotic Scent, Luxury Fragrance for Women
9% Off
Calvin Klein - Eau De Toilette CKIN2U - Calvin Klein Women, Ladies Perfume, Women's Perfume, Calvin Klein Perfume, Calvin Klein One - 150 ml
5% Off
Jimmy Choo Flash Eau de Parfum, 60 ml (Pack of 1)
3% Off
Fruit of the Loom Men's Heavy T Shirt, White, XL UK
28% Off
ATNKE LED Lighted Beanie Cap,USB Rechargeable Running Hat Ultra Bright 4 LED Waterproof Light Winter Warm Gifts for Men and Women/Pink
17% Off
Men's 1/4 Zip Pullover UK Sale Clearance, Fleece Sweatshirt Casual Jumper Long Sleeve T-shirt Top Stand Collar Sweater Plain Pullover Sports Leisure Workwear Quarter Zip Sweater Lightweight Jumpers
£5.88 (as of 12/11/2025 00:52 GMT +01:00 - More infoProduct prices and availability are accurate as of the date/time indicated and are subject to change. Any price and availability information displayed on [relevant Amazon Site(s), as applicable] at the time of purchase will apply to the purchase of this product.)
Crevice Cleaning Brush, Bathroom Tile Groove Gap Cleaning Brush,Premium Crevice Cleaning Tool Aluminum Support with 15° Angle Magic Brush, Thin Brush for Home Kitchen
19% Off
Wireless Earbuds, Bluetooth 5.3 Headphones in Ear with HiFi Stereo Deep Bass, 4 ENC Noise Cancelling Mic Wireless Earphones 40H Playtime, Bluetooth Earbuds Dual LED Display, IP7 Waterproof, USB-C
42% Off