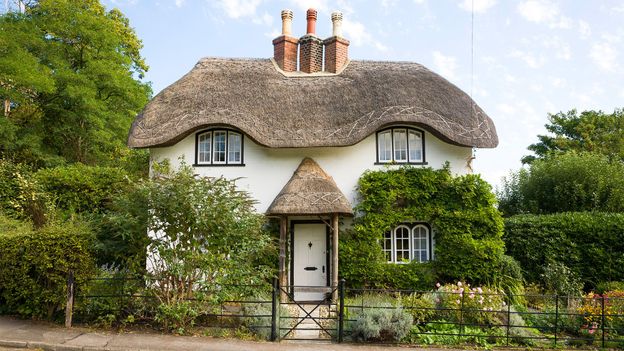

 Alamy
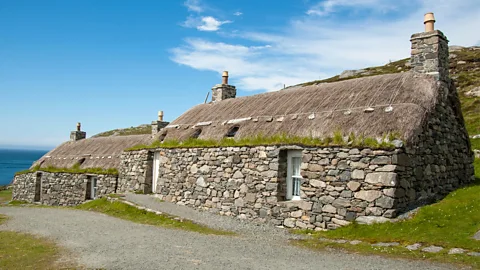
AlamyBlackhouse thatched cottage in the Hebrides, Scotland
Many thatched cottages in the Hebrides are simple, single-storey structures called blackhouses or taigh-dubh (their name in Gaelic). The term blackhouse probably derives from the fact that these cottages originally had no windows. This type of cottage has 3ft-to-6ft (1m-to-2m) stone walls to help it withstand severe Atlantic storms. Wood here is in short supply and only used for roof timbers. The buildings’ rooves normally have a turf base covered with thatch. These layers are traditionally stripped off in June and used as manure to cover local crops.
 Peter Landers Photography
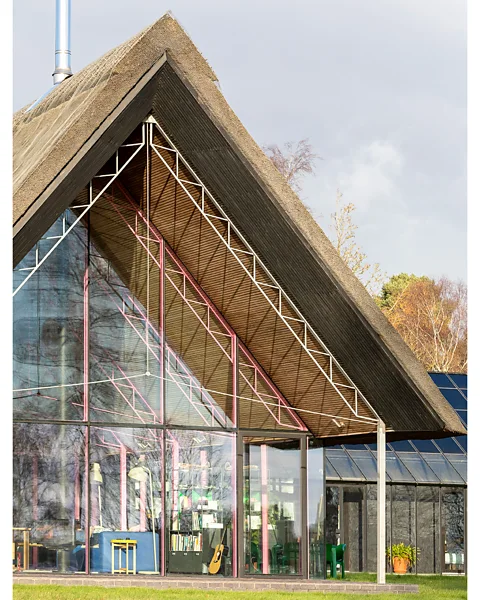
Thatched building at Abigail Hopkins and Amir Sanei’s home in Suffolk
Architects Hopkins and Sanei designed their contemporary family home, Housestead, as a set of separate structures, each serving an individual function. The living room, housed in one, has a clean-lined thatched roof and boasts bubblegum-pink steel columns, adding a bold, playful touch. The building that houses their living room “captures the spirit of cosy culture as I see it”, says Hopkins. “I think cosy culture resonates so widely because it speaks to a universal need for warmth, comfort and togetherness in contrast to the uncertainties of the world today. Whether found in Wales, Scotland or Norway, where it’s called koselig, this tradition captures the same instinct to create protective yet inviting spaces that celebrate simple pleasures.
“In an increasingly fast-paced, digital world, this idea of sanctuary and shared experience feels rooted and enduring. Our living area is a warm, light-filled place that feels both sheltered and open, allowing you to watch winter rain lash against the glass while you remain cocooned in comfort yet immersed in nature.”
 Gilbert McCarragher
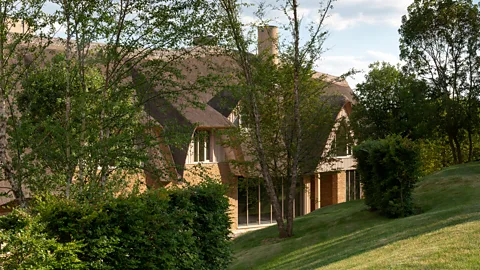
Oxfordshire thatched house by Richard Parr Associates
This is another example of a contemporary treatment of a thatched home. Made using materials such as English oak, stone and thatch, it was designed to complement its rural setting. British thatched roofs often have very ornate ridges but, in this case, Parr has designed one with sharp, modern lines. He sees thatching as malleable and flexible, and likens it to hair that can be cut in any number of styles. “In our buildings we use thatch as a contemporary roofing solution,” he says. “While we might face planning restrictions, we’re using this material in exciting ways that also go beyond superficial aesthetics. So far we have received no resistance from planning authorities. There is a freedom to innovate with the material.”
—
If you liked this story, sign up for The Essential List newsletter – a handpicked selection of features, videos and can’t-miss news, delivered to your inbox twice a week.
For more Culture stories from the BBC, follow us on Facebook and Instagram.

Khamrah by Lattafa for Men - 3.4 oz EDP Spray
4% Off
Ghost Sweetheart Eau de Toilette | Pineapple, Jasmine and Sandalwood | Perfume for Women 50 ml
50% Off
Marc Jacobs Dot Eau De Parfum for Women, 100 ml
42% Off
Ted Baker W Eau de Toilette for Her, Fig Leaf, White Peony and Violet Top Notes, Pink Orchid and Raspberry Middle Notes, 75ml
£11.77 (£15.69 / 100 ml) (as of 17/09/2026 05:04 GMT +01:00 - More infoProduct prices and availability are accurate as of the date/time indicated and are subject to change. Any price and availability information displayed on [relevant Amazon Site(s), as applicable] at the time of purchase will apply to the purchase of this product.)
Ted Baker Woman Pink Eau de Toilette Spray Floral Green Feminine Fragrance, Opening Notes are Fresh Peach, Bergamot and Tangerine with Warm Musk, Vanilla and Vetiver Base, 100ml
11% Off
Vera Wang Princess Eau de Toilette - 30 ml
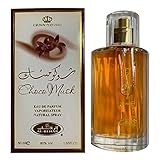
Choco Musk 50ml Eau De Parfum for men and women | Chocolate Musk by Jannat Aromas
17% Off
Christina Aguilera Signature Eau de Parfum (50ml) Floral, Fruity & Exotic Scent, Luxury Fragrance for Women
9% Off
Calvin Klein - Eau De Toilette CKIN2U - Calvin Klein Women, Ladies Perfume, Women's Perfume, Calvin Klein Perfume, Calvin Klein One - 150 ml
5% Off
Jimmy Choo Flash Eau de Parfum, 60 ml (Pack of 1)
3% Off
Fruit of the Loom Men's Heavy T Shirt, White, XL UK
28% Off
ATNKE LED Lighted Beanie Cap,USB Rechargeable Running Hat Ultra Bright 4 LED Waterproof Light Winter Warm Gifts for Men and Women/Pink
17% Off
Men's 1/4 Zip Pullover UK Sale Clearance, Fleece Sweatshirt Casual Jumper Long Sleeve T-shirt Top Stand Collar Sweater Plain Pullover Sports Leisure Workwear Quarter Zip Sweater Lightweight Jumpers
£5.88 (as of 12/11/2025 00:52 GMT +01:00 - More infoProduct prices and availability are accurate as of the date/time indicated and are subject to change. Any price and availability information displayed on [relevant Amazon Site(s), as applicable] at the time of purchase will apply to the purchase of this product.)
Crevice Cleaning Brush, Bathroom Tile Groove Gap Cleaning Brush,Premium Crevice Cleaning Tool Aluminum Support with 15° Angle Magic Brush, Thin Brush for Home Kitchen
19% Off
Wireless Earbuds, Bluetooth 5.3 Headphones in Ear with HiFi Stereo Deep Bass, 4 ENC Noise Cancelling Mic Wireless Earphones 40H Playtime, Bluetooth Earbuds Dual LED Display, IP7 Waterproof, USB-C
42% Off